Landing Page & App Entry
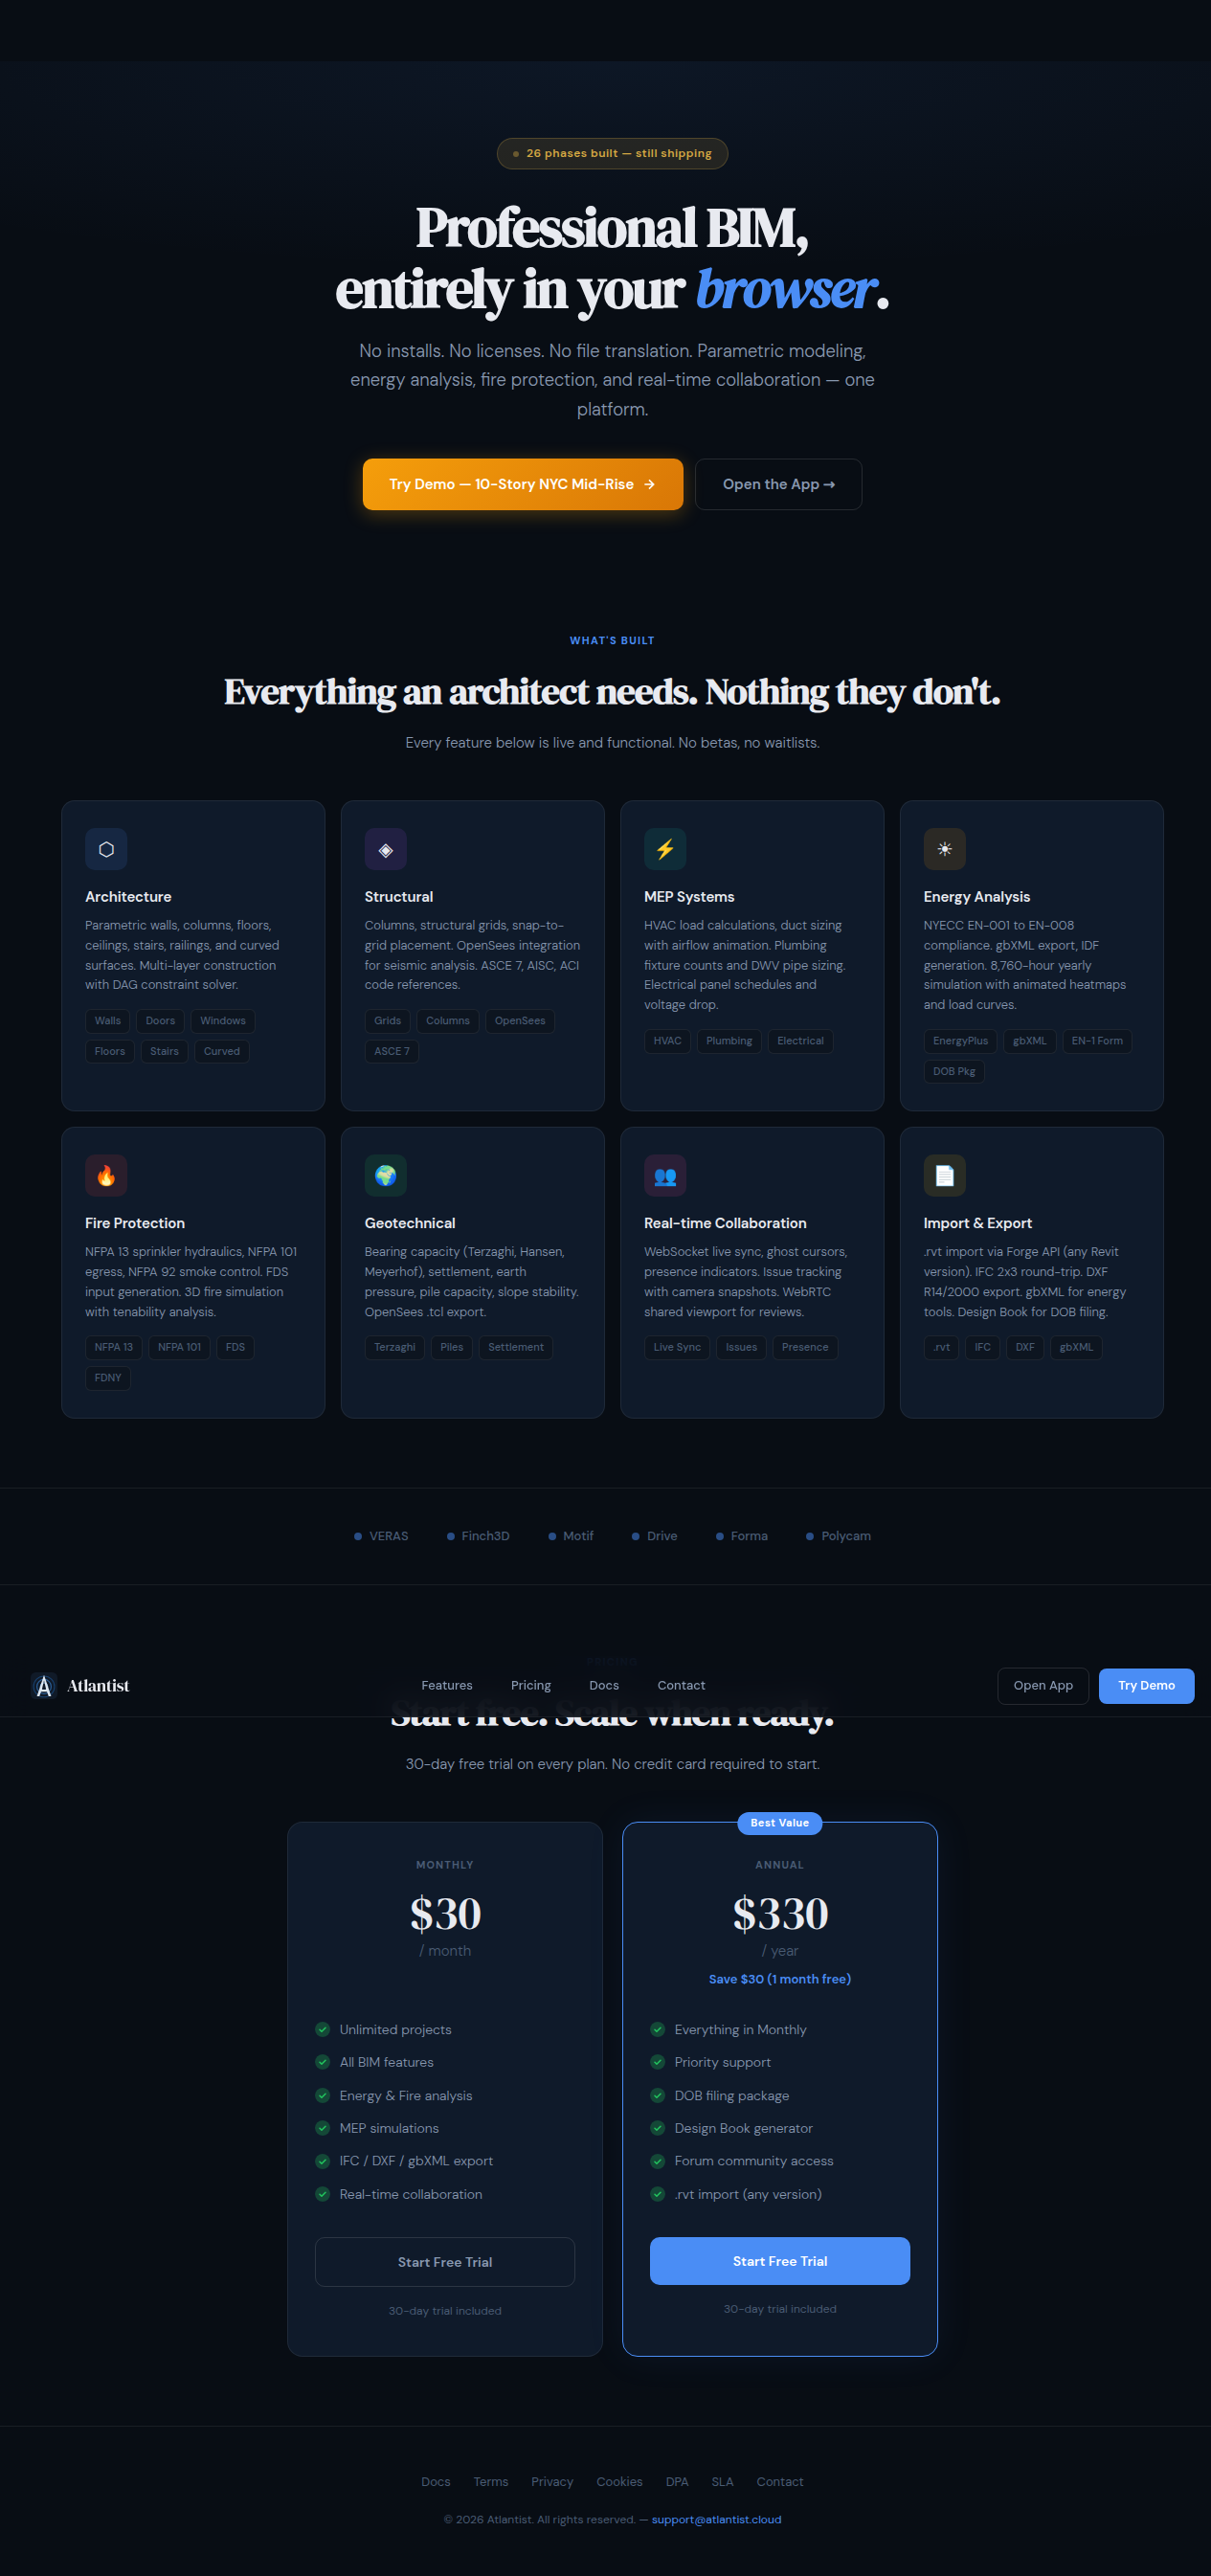
Browser-based entry screen with project launcher. Anonymous users get instant access; registered users land in their project dashboard. Full hero, features grid, integrations, and pricing visible to all visitors.
Entry pointFeature Tour · May 2026
A complete tour of every tool shipped in the Atlantist BIM platform — from parametric walls to NYC DOB compliance in one browser tab.
Architecture
Browser-based entry screen with project launcher. Anonymous users get instant access; registered users land in their project dashboard. Full hero, features grid, integrations, and pricing visible to all visitors.
Entry pointThe BIM application entry screen with project dashboard, template instantiation, and demo project access. Start from scratch, clone the 10-story Manhattan mid-rise demo, or instantiate Office/Residential/Warehouse templates.
App Entry10-story Manhattan mid-rise demo pre-loaded with walls, floors, doors, windows, and all simulation results. Fork it to your own account and start editing immediately.
DemoOffice, Residential, and Warehouse templates pre-seeded with multi-layer walls, floor slabs at every level, curtain glass, standing seam roofs, ADA-compliant stairs, and IBC-compliant railings. One-click instantiation with full element cloning.
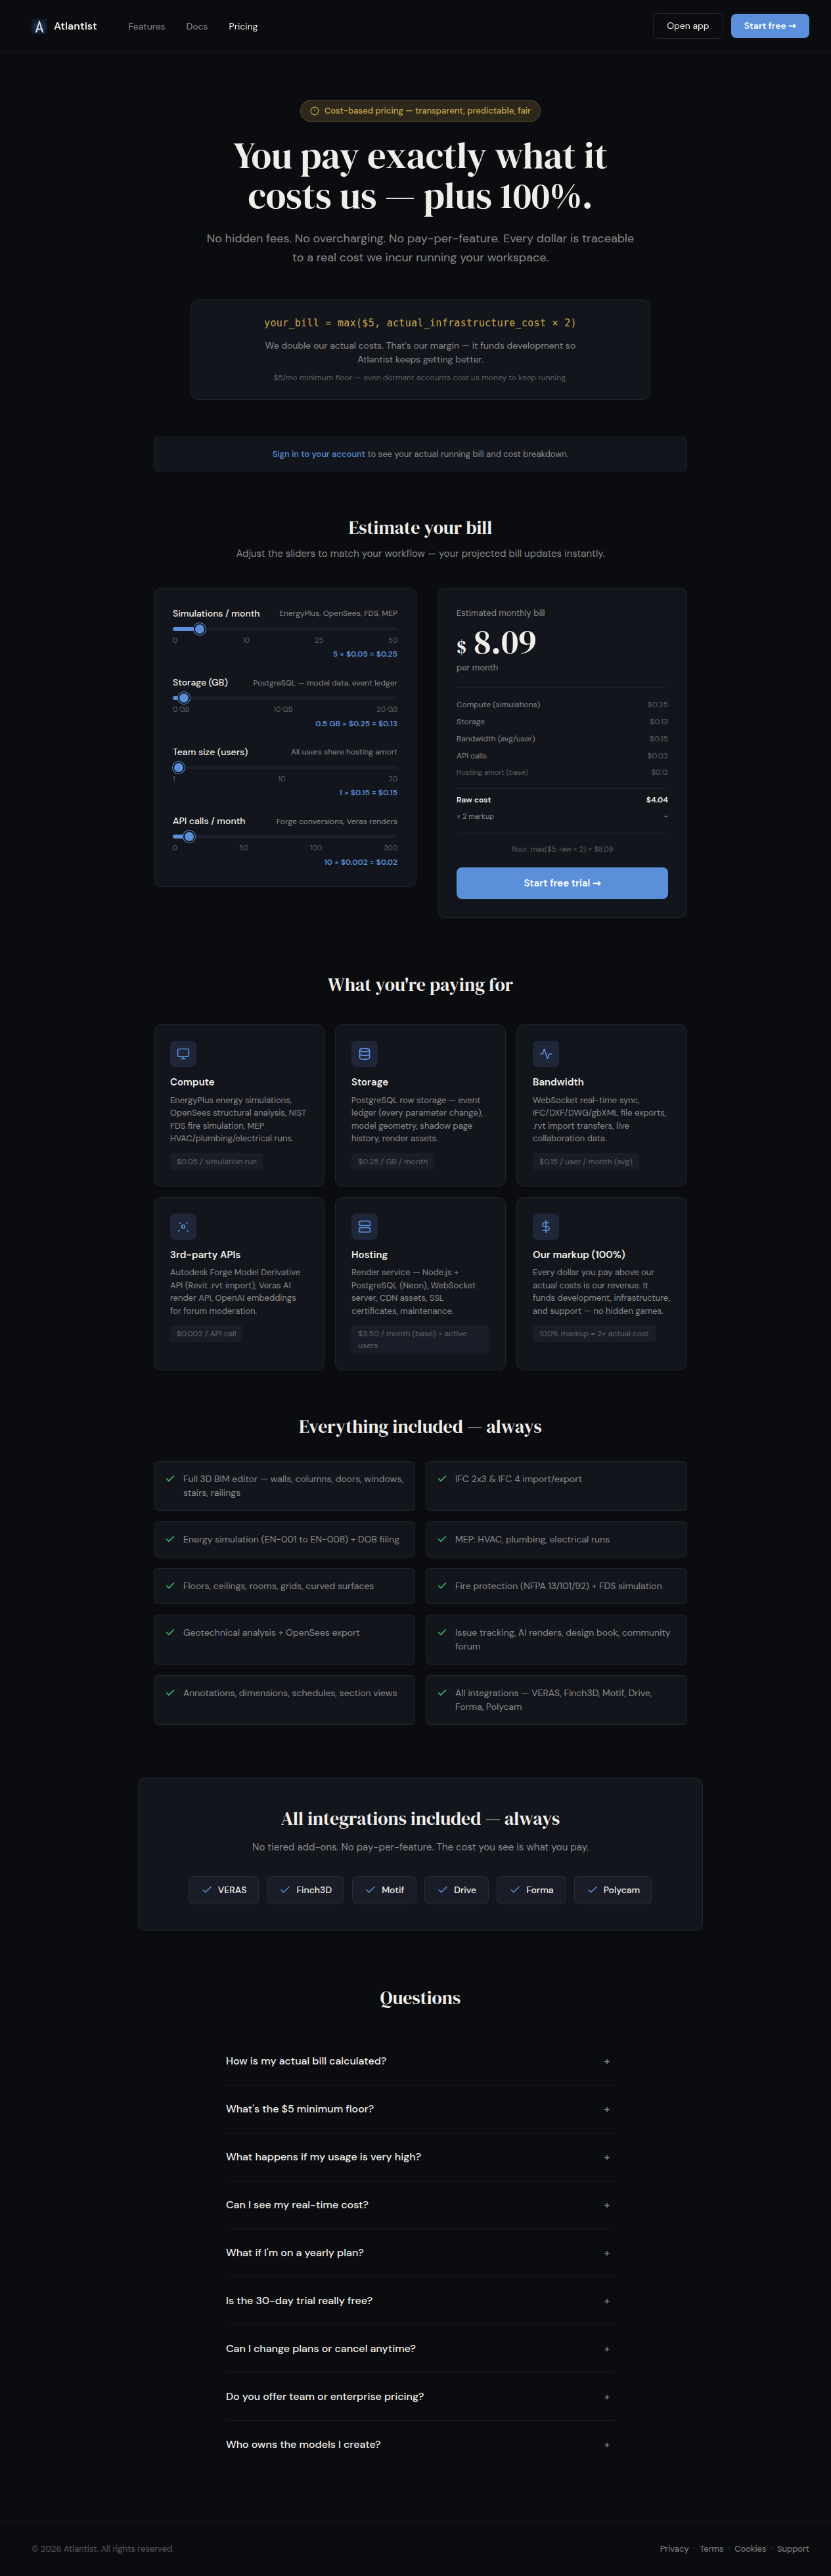
TemplatesAutonomous pricing engine showing compute, storage, bandwidth, API, and hosting amortization in real-time. Formula: bill = max($5, actual_cost × 2). Monthly and annual plans with transparent cost breakdowns.
PricingSimulation
OpenSees-powered finite element analysis. Animated deflection and stress viz in 3D. DCR (Demand-to-Capacity Ratio) color map from green to red. Code check results show PASS/FAIL per member. Beam types include AISC W-shapes, HSS, LVL. Stairs and railings built to IBC 1013/1014 compliance.
OpenSeesASHRAE JS simulation engine with gbXML export and IDF generation. 8,760-hour annual timeline with interactive player. EN-001 (energy use intensity) and EN-008 (outdoor air) NYC compliance checks. EN-1 Workbook tab exports .xlsm with actual building geometry baked in. Year Viz charts and heatmap for solar/cooling analysis.
EnergyPlusThree discipline-specific simulation runners. HVAC: VAV terminals, fan coils, diffusers, duct routing. Plumbing: water supply, waste, fixture counts. Electrical: panel boards, conduit sizing, load calculations. Disclaimer gate required before results. MEP fixture catalog pre-loaded by type.
MEPNFPA 13 (sprinkler), NFPA 101 (egress), NFPA 92 (smoke), and FDNY compliance calculations. FDS (Fire Dynamics Simulator) input generation with smoke, temperature, and pressure visualization modes. NIST fire formula simulation. Occupancy type drives occupant load and egress width calculations.
NFPABearing capacity (Terzaghi, Meyerhof, Hansen), elastic and consolidation settlement, lateral earth pressure (Rankine, Coulomb), pile capacity (API, Meyerhof), slope stability. OpenSees .tcl input generation for custom runs. Soil profile builder with layered stratigraphy per borehole. Three.js visualization of soil strata and bearing zones.
GeotechCollaboration
Design Book document system with revision tracking, sheet ordering, and team management. Auto-populated A-500 Material Takeoff sheet from placed elements. Placeholder system for design decisions with pending/approved/rejected status. Product selection linked to manufacturer, code, specs, lead time, and order status.
A-500Door and window schedules auto-populate from placed family instances. Includes fire rating, material, dimensions, hardware set. Room, finish, and material schedules also available. CSV export for downstream coordination. Section line management for plan cuts.
A-400Import / Export
IFC 2X3 and IFC4 round-trip via IFC STEP parser and exporter for ArchiCAD/Revit interchange. .rvt import pipeline via Autodesk Forge Model Derivative API — category mapping, wall layer recreation, family instance placement. Progress tracking from pending through extraction to mapping.
IFC / Revit
Nine-PDF DOB filing package generator using pdf-lib and archiver. Includes energy analysis, EN-001/008 compliance forms, building geometry snapshots, and required affidavits. BIN lookup by address. Borough selection. Status tracking from generated to filed.
DOBDocumentation
Full documentation site covering BIM workflows, API reference, energy analysis, MEP simulation, troubleshooting. Admin-only inline editor for content team. Guides learning hub with difficulty ratings and step-by-step walkthroughs.
DocsStep-by-step guides with difficulty ratings and time estimates. Community submissions with review queue. Progress tracking per user. Categories cover modeling, simulation, and BIM workflows.
GuidesMore
Reach the Atlantist team directly. Product questions, enterprise pricing, DOB filing support, and integration consulting. Response typically within 24 hours on business days.
ContactClean onboarding page for new subscribers. 30-day free trial with Stripe Checkout integration. Annual rate locked at $330. DOB filing package and Design Book included in annual plan.
Onboarding"Everything Atlantist Builds" — the complete visual tour published on the blog. Organizes all screenshots by category (Architecture, Simulation, Collaboration, Import/Export) with Schema.org Article markup for SEO.
BlogNo downloads. No plugins. Full BIM in a tab.